
Prepare your drawing
Use the original vector PDF when available. Crop irrelevant cover sheets and keep labels legible. Select only the pages you need: a two-page conversion costs two credits if both pages succeed. Scanned pages depend on image quality and may need more manual correction.
A practical example
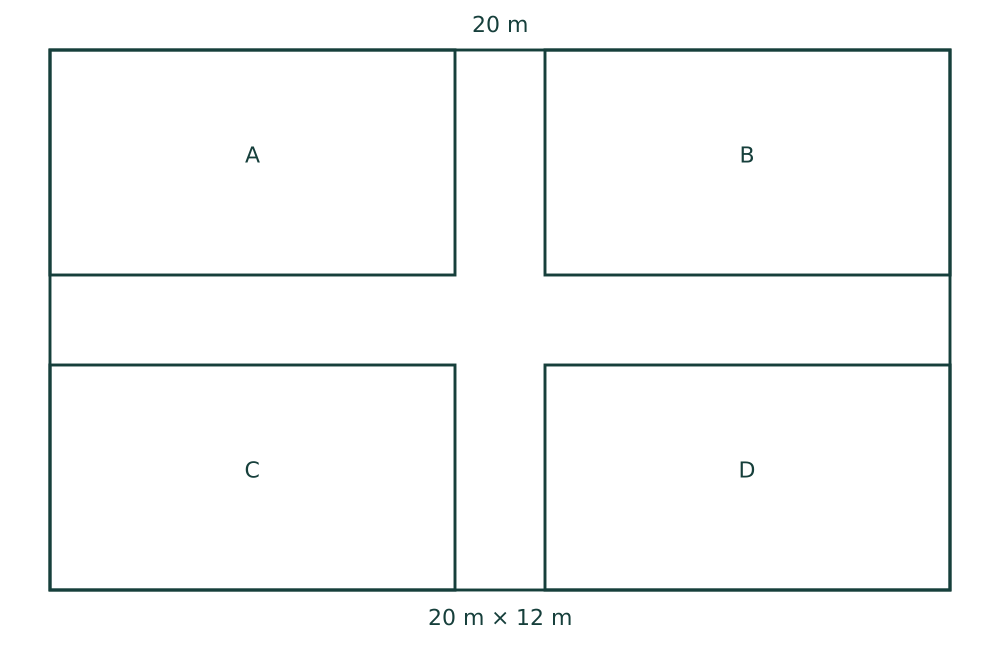
Imagine a two-page office drawing: a ground floor and a first floor. Select the ground floor first, confirm its one-credit cost, then review the detected spaces. Check a known 20 m outer width instead of accepting an arbitrary canvas size. Add the second floor when the first is correct.
Review before publishing
Compare the result with the PDF. Confirm the overall width and depth, space boundaries, openings and labels. Correct missing or merged areas and inspect the private 3D preview before publishing. Changing an existing layout does not spend another import credit.
What to expect
A PDF drawing is not a ready-made 3D model. Perspective illustrations, dense hatch patterns, faint scans and overlapping annotations can confuse detection. The converter does not infer reliable structural heights from every drawing; set appearance and height in the editor.
Common questions
Can I convert a multipage PDF?
Yes. Select the pages to convert and review the cost before confirming. Successfully converted pages consume credits; failed units release their reserved credits. A deliberately requested new conversion is a new import.