
Prepare your drawing
Use a straight, top-down PNG with a plain background and clear boundaries. Crop unnecessary margins and remove unrelated artwork. Keep a known measurement visible. If your source is JPEG, export a PNG first; changing only the file extension does not convert it.
A practical example
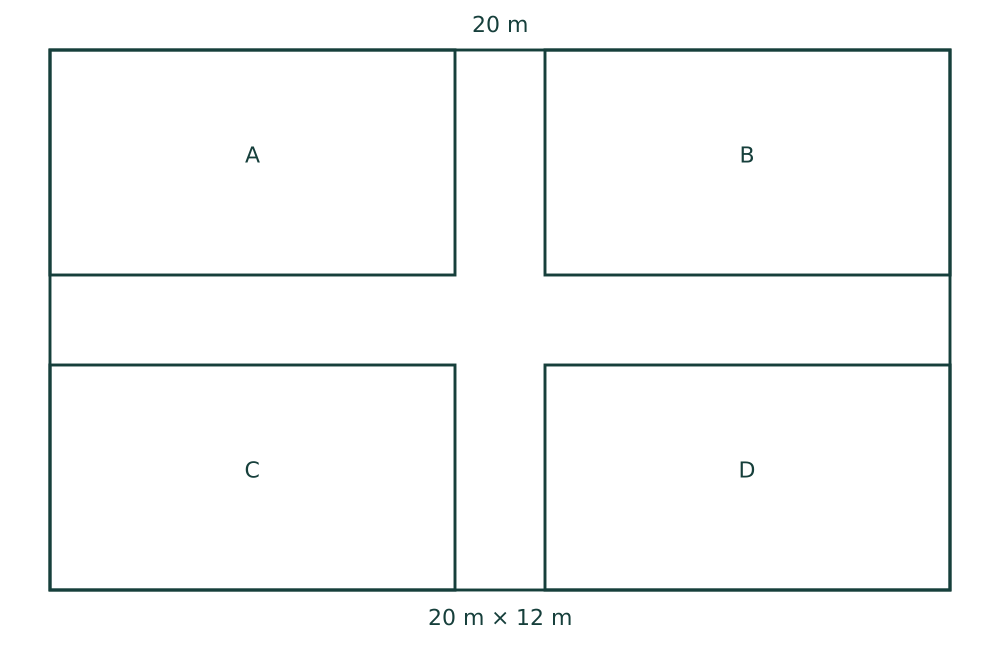
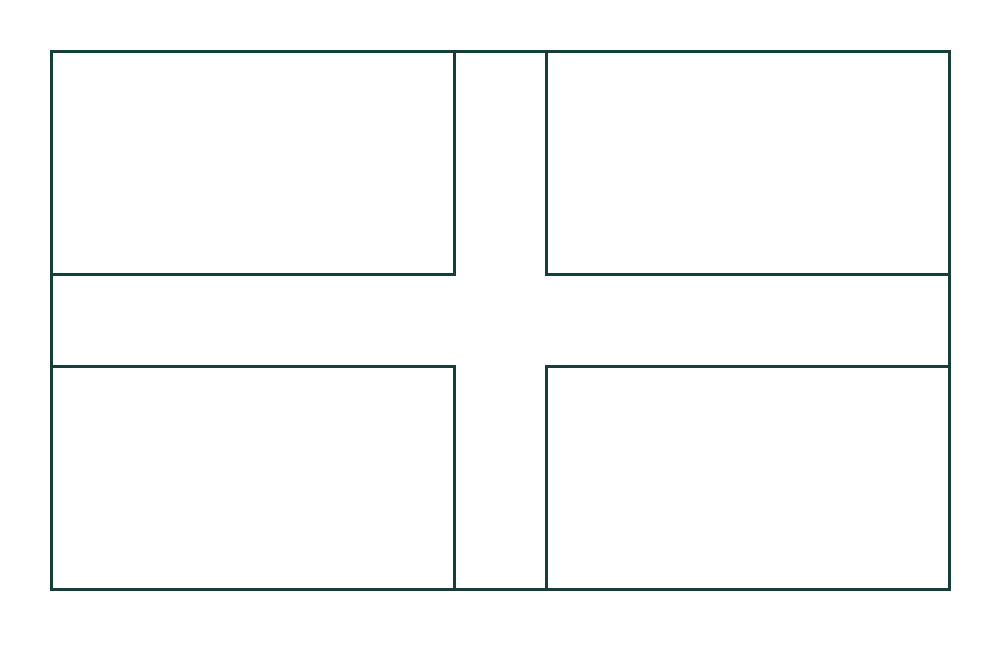
Start with the sample 20 m by 12 m layout below. The centre aisle separates four spaces. After importing the PNG, compare the detected areas with the drawing, calibrate the full width to 20 m and check the 12 m depth. Then rename the spaces and review their openings.
Review before publishing
Zoom into small gaps and labels. Check that a thick stroke has not become an extra object and that neighbouring spaces remain distinct. An image's pixel dimensions are not its physical dimensions: confirm metres against a known length.
What to expect
Only PNG image input is currently supported. Blurred photographs, perspective distortion, coloured backgrounds and tiny text reduce detection quality. Conversion is a starting point for editing, not a guarantee of survey-grade accuracy or a photorealistic render.
Common questions
Does one PNG use one credit?
One successfully converted PNG uses one import credit. Manual corrections and private previews do not use credits. Selecting the same file for a deliberately new conversion does use another credit.