
Prepare your drawing
Export an ASCII DXF from your CAD application. Keep the relevant geometry in model space, remove distant construction objects and check units against a known length. Simplify unsupported objects in your CAD tool before exporting. Keep a copy of the original file.
A practical example
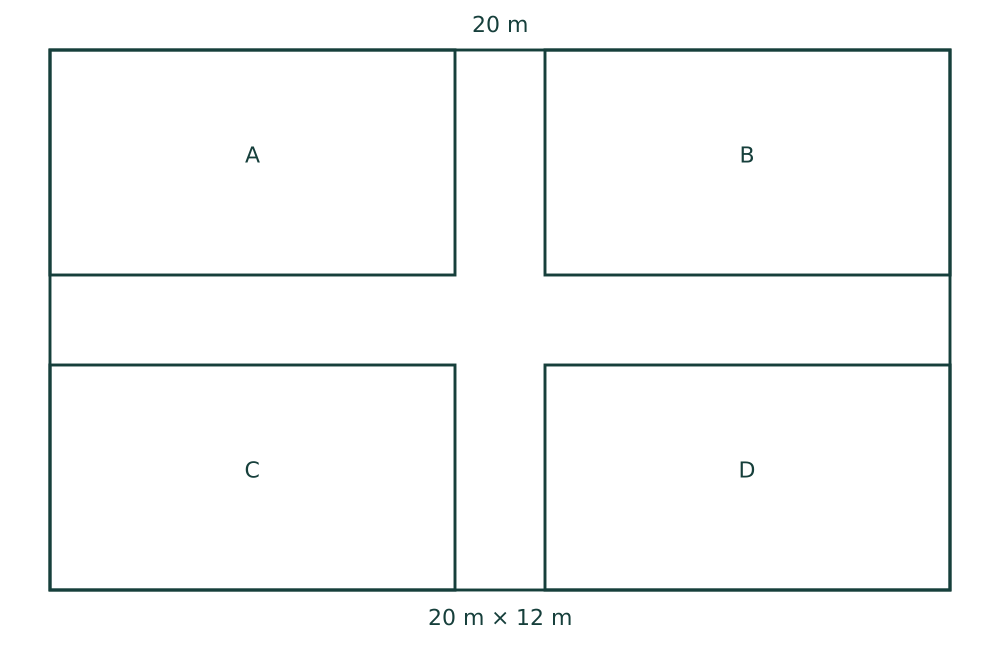
Export the same 20 m by 12 m sample layout as ASCII DXF. Confirm the model-space unit and its credit cost. After conversion, compare the outer bounds, four spaces and central aisle with the source drawing. Check dimensions before styling or adding furniture.
Review before publishing
Inspect the imported extent: a stray CAD entity far from the drawing can make the floorplan appear tiny. Check boundaries, scale, text and openings. Set 3D height and appearance in the editor where those properties are not present in the source.
What to expect
This is not a universal CAD or BIM importer. DWG, binary DXF, paper-space layouts and arbitrary 3D solids are not supported. Do not rename a DWG file to DXF. Convert it with a suitable CAD tool, then review the ASCII DXF export before uploading.
Common questions
Can I select several CAD paper layouts?
No. The current converter processes the supported DXF model-space unit. PDF page selection does not imply CAD paper-layout support. Export the required drawing into supported model-space geometry first.