Convert a PDF floor plan to 3D
Learn how to convert a PDF floor plan to editable geometry and an interactive 3D link. Prepare pages, check import credits and calibrate dimensions.
 Start free
 PDF · PNG · ASCII DXF
Bring an existing drawing into an editable space. Convert supported geometry, refine the layout and give people a link they can explore—not just a static image.
Free includes 2 lifetime automatic import credits and one optional 72-hour public trial. The trial starts only when you activate it. No card, no automatic charge.
Start with a PDF, a clean PNG image or an ASCII DXF export. Keep several floors in one floorplan, arrange spaces and doors, and check the result privately before publishing.
Choose a PDF, PNG image or supported ASCII DXF drawing. Select the pages to convert and review the credit cost.
Run the conversion. One successfully converted page, image or CAD model-space unit uses one import credit.
Check scale and dimensions, correct labels and geometry, and preview privately in 2D and 3D.
Activate the optional 72-hour trial or publish with a paid plan. Open the same interactive link on desktop or mobile.
Upload
Choose a PDF, PNG image or supported ASCII DXF drawing. Select the pages to convert and review the credit cost.
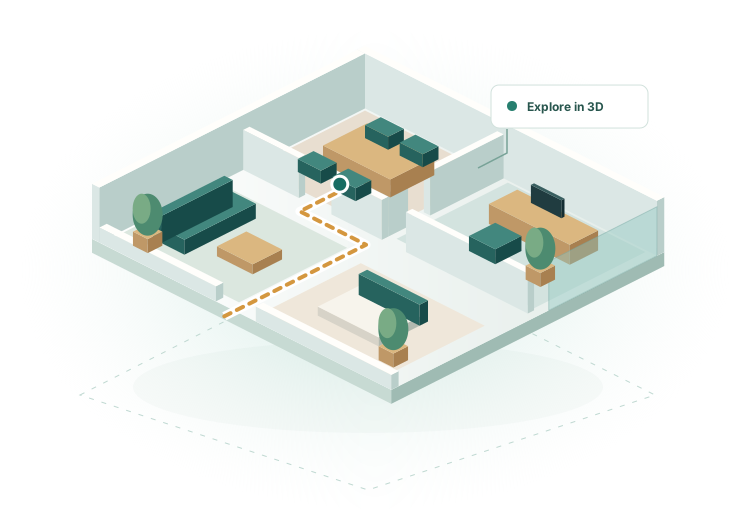
Explore the interactive demoIllustration of an editable layout. Open the live demo to explore the actual viewer.
Learn how to convert a PDF floor plan to editable geometry and an interactive 3D link. Prepare pages, check import credits and calibrate dimensions.
Turn a supported PNG floorplan image into editable geometry. Learn how to prepare a clean scan, verify scale and refine the result in 2D and 3D.
Prepare supported ASCII DXF model-space drawings for an editable 3D floorplan. Understand CAD import limits, dimensions and what to review after conversion.
Create an editable floorplan, preview it in 3D and publish a link. Try the Wayfinder demo and learn about embedding, furniture and Pro branding.
Build3D Floorplans uses drawing analysis and OCR, not a trained generative AI model. It reconstructs supported geometry for you to review. It does not certify measurements or replace a construction survey.
Your floorplan stays private until you explicitly publish it. A public 3D viewer sends geometry to the visitor's browser; no web viewer can prevent screenshots or guarantee copy protection.
Questions or feedback? Our team receives your message at info@build3dfloorplans.com.